<-- style PDP --> 802-16 McAdam Avenue, Toronto - Condo Apt for lease for $2,300
  • for lease

802-16 McAdam Avenue

Toronto, Ontario, M6A 0B9 - Yorkdale-Glen Park

$2,300

  • Neighbourhood

    Yorkdale-Glen Park

  • Major Intersection

    Dufferin St. & Hwy 401

  • Listed Since: 29 day(s)

  • Last update: today

Overview

  • Property Type

    Condo Apt, Apartment

  • Bedrooms

    1 + 1

  • Bathrooms

    1

  • Square Feet

    600-699

  • Exposure

    East

  • Total Parking

    1 Underground Garage

  • Locker

    Owned

  • Furnished

    No

  • Balcony

    Open

Property Description

Property description for 802-16 McAdam Avenue, Toronto

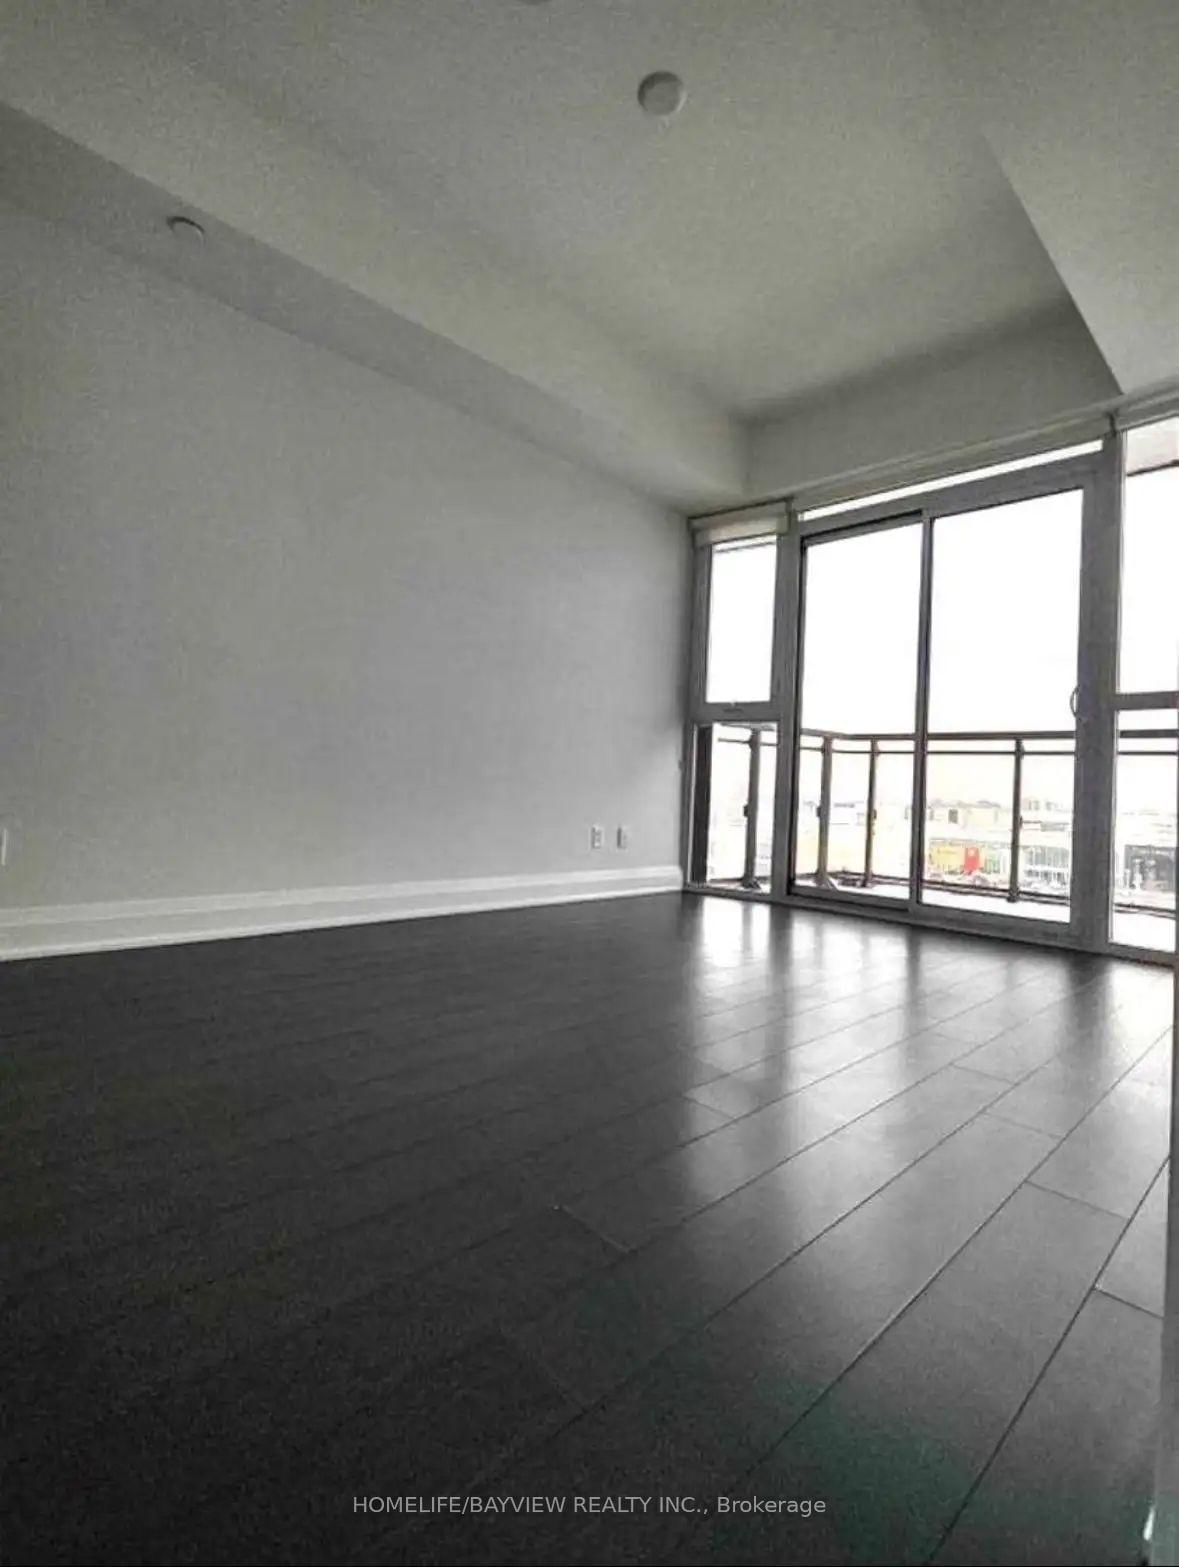
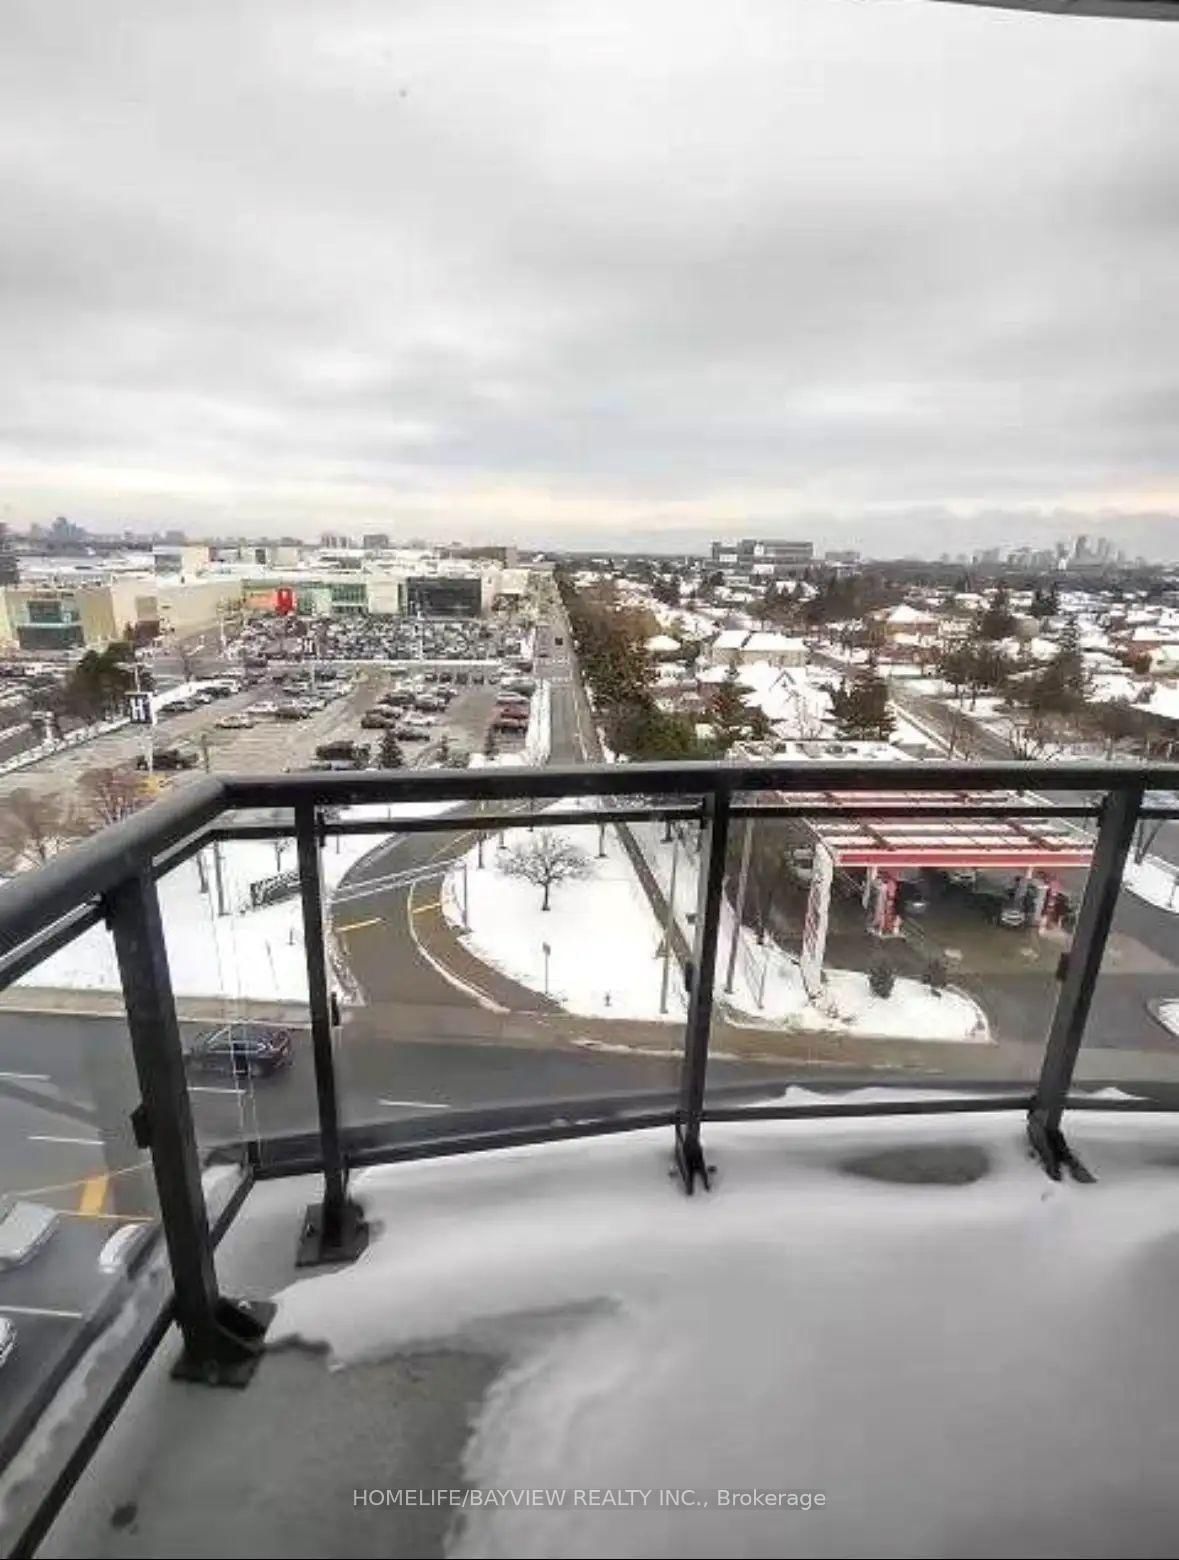
Stunning 1 Bedroom + Den | Luxury Boutique Condo at Dream Residences , open-concept condo bathed in natural light, offering a warm and inviting atmosphere. The versatile den is large enough to serve as a second bedroom, home office, or flex spaceperfect for your lifestyle.High-End Features Include: Breathtaking CN Tower & city skyline views ideal for entertaining Chefs kitchen with modern cabinets, granite countertops, backsplash & stainless steel appliances Upgraded engineered flooring & custom cabinetry throughout Floor-to-ceiling windows + 9 smooth ceilings for an airy, bright ambiance Large balcony perfect for morning coffee or evening relaxation Added security with cameras on each floorPrime Location: Directly across from Yorkdale Mall (faces Joeys entrance) Steps to TTC bus, subway, GO Train, Hwy 401, & easy airport access Surrounded by amenities Costco, Home Depot, grocery stores & moreDont miss this luxurious, move-in-ready condo in one of Torontos most sought-after neighborhoods!

Listed by HOMELIFE/BAYVIEW REALTY INC.

  • MLS #

    W13138224

  • Sq. Ft

    600-699

  • Sq. Ft. Source

    MLS

  • Year Built

    Available Upon Request

  • Basement

    None

  • View

    Clear

  • Garage

    Underground, 1 spaces

  • Parking Type

    Owned

  • Locker

    Owned

  • Pets Permitted

    N

  • Exterior

    Alum Siding

  • Fireplace

    N

  • Security

    n/a

  • Elevator

    n/a

  • Laundry Level

    n/a

  • Building Amenities

    n/a

  • Maintenance Fee Includes

    Heat, Parking, Water

  • Property Management

    Maple Ridge Community Management

  • Heat

    Forced Air

  • A/C

    Central Air

  • Water

    n/a

  • Water Supply

    n/a

  • Central Vac

    N

  • Cert Level

    n/a

  • Energy Cert

    n/a

  • Living

    3.5 x 3.0 ft Flat level

    Laminate, Combined W/Dining

  • Dining

    3.5 x 3.0 ft Flat level

    Laminate, Combined W/Living

  • Kitchen

    3.7 x 2.9 ft Flat level

    Laminate, Stainless Steel Appl, Stone Counter

  • Br

    3.8 x 3.6 ft Flat level

    Laminate, Closet, Window

  • Den

    2.4 x 2.15 ft Flat level

    Laminate, Open Concept

  • MLS #

    W13138224

  • Sq. Ft

    600-699

  • Sq. Ft. Source

    MLS

  • Year Built

    Available Upon Request

  • Basement

    None

  • View

    Clear

  • Garage

    Underground, 1 spaces

  • Parking Type

    Owned

  • Locker

    Owned

  • Pets Permitted

    N

  • Exterior

    Alum Siding

  • Fireplace

    N

  • Security

    n/a

  • Elevator

    n/a

  • Laundry Level

    n/a

  • Building Amenities

    n/a

  • Maintenance Fee Includes

    Heat, Parking, Water

  • Property Management

    Maple Ridge Community Management

  • Heat

    Forced Air

  • A/C

    Central Air

  • Water

    n/a

  • Water Supply

    n/a

  • Central Vac

    N

  • Cert Level

    n/a

  • Energy Cert

    n/a

  • Living

    3.5 x 3.0 ft Flat level

    Laminate, Combined W/Dining

  • Dining

    3.5 x 3.0 ft Flat level

    Laminate, Combined W/Living

  • Kitchen

    3.7 x 2.9 ft Flat level

    Laminate, Stainless Steel Appl, Stone Counter

  • Br

    3.8 x 3.6 ft Flat level

    Laminate, Closet, Window

  • Den

    2.4 x 2.15 ft Flat level

    Laminate, Open Concept

Thinking of Selling?

Find Out Your Home’s Value in Today’s Market!

No Email or Signup is required to view your home estimate.

estimate your home value

Contact Manoj Kukreja

Sales Representative,
Century 21 People’s Choice Realty Inc.,
Brokerage
(647) 576 - 2100

Manoj profile avatar

Property History

Property history for 802-16 McAdam Avenue, Toronto

This property has been sold 2 times before. Create your free account to explore sold prices, detailed property history, and more insider data.

Sign In / Register

Inventory Graph

10 9 8 7 6 5 4 3 2 1 0 2 Months of inventory SELLER'S Market BALANCED Market BUYER'S Market

Thinking of Selling?

Find Out Your Home’s Value in Today’s Market!

No Email or Signup is required to view your home estimate.

estimate your home value

Contact Manoj Kukreja

Sales Representative, Century 21 People’s Choice Realty Inc., Brokerage
(647) 576 - 2100

Manoj profile avatar

Recent Sold Listings in Yorkdale-Glen Park, Toronto

Popular Cities